Skip to content
Welcome to our store
Home
Plans
Plans
A-Frame Cabin Plans
Barn House & Farm House Plans
Modern Cabin Plans
Cottage House Plans
Floating Dock House Plans
What's Included
Custom Request
How It Works
Portfolio
FAQs
About ArchiNest Studio
Contact
Log in
Facebook
Pinterest
Instagram
TikTok
YouTube
Search
Log in
Cart
Item added to your cart
View cart
Check out
Continue shopping
Collection:
Coastal Series →
Living connected to water and nature
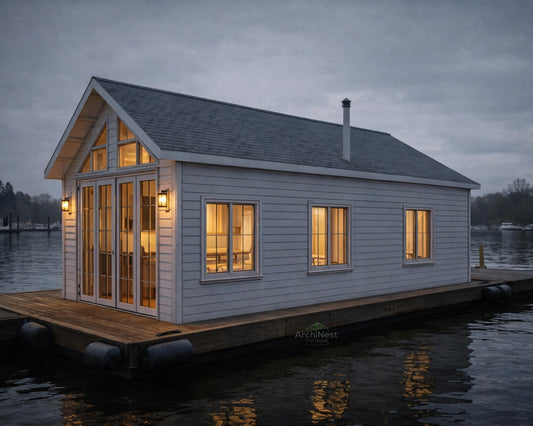
14' x 28' Modern Minimal Waterfront Tiny House
Sale
14' x 28' Modern Minimal Waterfront Tiny House
Regular price
$47.40 USD
Regular price
$79.99 USD
Sale price
$47.40 USD
Sale
Choosing a selection results in a full page refresh.
Opens in a new window.